الضوء داخل الخزانة، لا فوقهاThe light lives inside the cabinet
هذا مقطع جانبي لمطبخ من شغلنا: كل خط ضوء له مجرى مخفي، وكل باب يُفتح بلا مقبض.This is a side section of one of our kitchens: every line of light runs in a hidden channel, and every door opens without a handle.
شريط ضوء تحت الخزائنA strip of light under the uppers
الشريط يسكن مجرى أسفل الخزانة العلوية، فيضيء سطح العمل والجدار وما تشوف مصدره.The strip sits in a channel under the upper cabinet, lighting the worktop and wall while the source stays out of sight.
- في المخططIn the planner
- «إضاءة LED مخفية» ضمن الإضافات“Hidden LED lighting”, under Extras
مطبخ رمادي بخطوط ضوءGrey kitchen in lines of lightمطبخ U بجدار خشبU-kitchen on an oak wall
رفوف عائمة مضيئةLit floating shelves
رف بلا حوامل ظاهرة، وتحت حافته الأمامية خط ضوء دافئ يرسم ظلّه على البلاط.A shelf with no visible brackets, and a warm line of light under its front edge that draws on the tile.
- في المخططIn the planner
- «رفوف عائمة مضيئة» ضمن الإضافات“Lit floating shelves”, under Extras
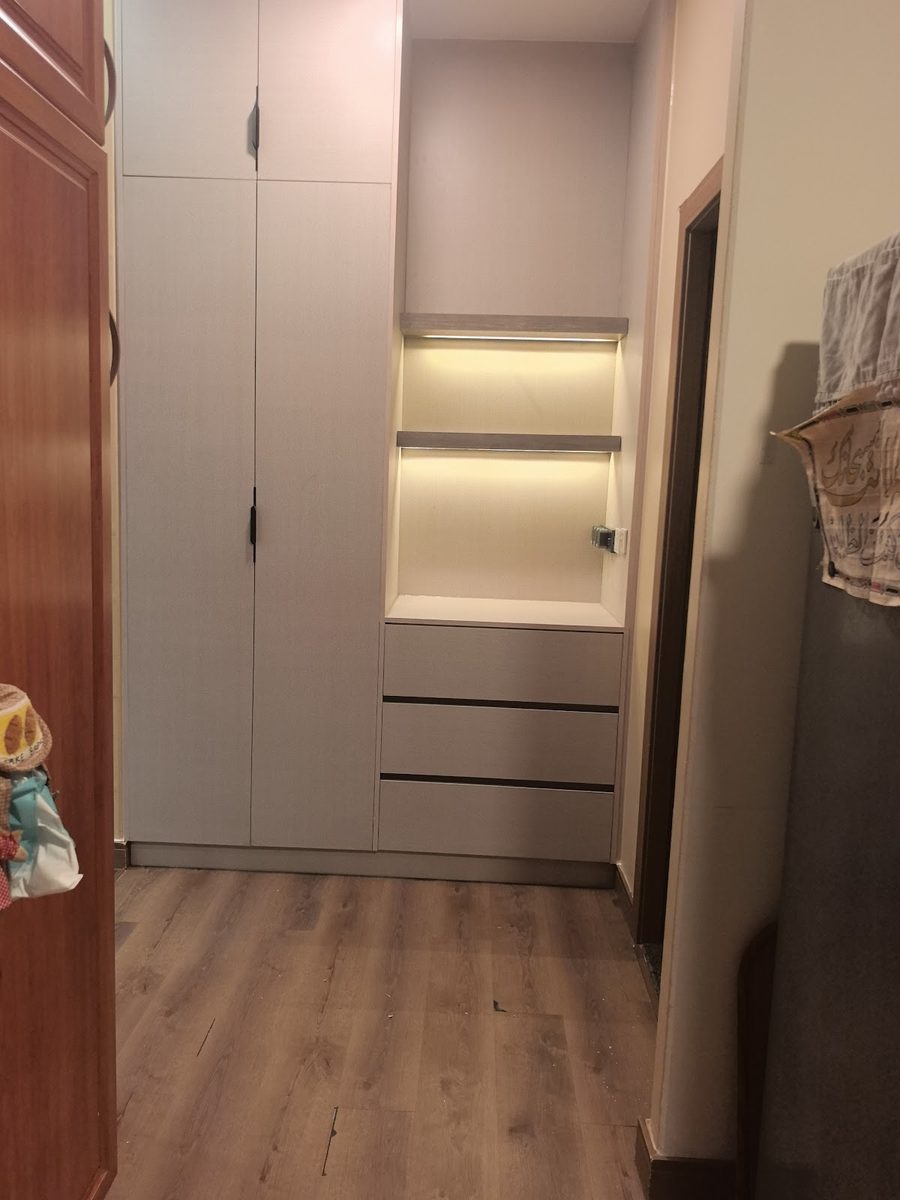
مطبخ رمادي بخطوط ضوءGrey kitchen in lines of lightدولاب بعمودين من الضوءWardrobe with two columns of lightخزانة ممر بأدراجHallway cabinet with drawers
أبواب بلا مقابضDoors without handles
مجرى أسود في أعلى الباب والدرج تمسكه اليد مباشرة، فتبقى الواجهة سطحاً واحداً هادئاً.A black channel along the top of each door and drawer takes the hand, so the front stays one quiet surface.
- في المخططIn the planner
- المطبخ يُرسم بمجرى أسود بدل المقابضThe model is drawn with the black channel, not handles
قاعدة سوداء غائرةA recessed black plinth
القاعدة ترجع للخلف بلون داكن، فتبدو الخزائن كأنها معلّقة فوق الأرض.The plinth steps back in a dark finish, so the cabinets seem to float above the floor.
- في المخططIn the planner
- القاعدة الغائرة مرسومة في كل الأشكالThe recessed plinth is drawn in every layout
سطح عمل بحافة سميكةA worktop with a thick edge
نركّب أسطح الرخام الطبيعي والصناعي والكوارتز، من الرمادي المخطط إلى الأبيض الصافي.We fit natural and engineered marble and quartz worktops, from streaked grey to clean white.
- في المخططIn the planner
- رخام رمادي مخطط، كوارتز أبيض سميك، رخام فاتح منقّطStreaked grey stone, thick white quartz, speckled light stone
مطبخ U بجدار خشبU-kitchen on an oak wallمطبخ رمادي بخطوط ضوءGrey kitchen in lines of light
من شغلناFrom our work
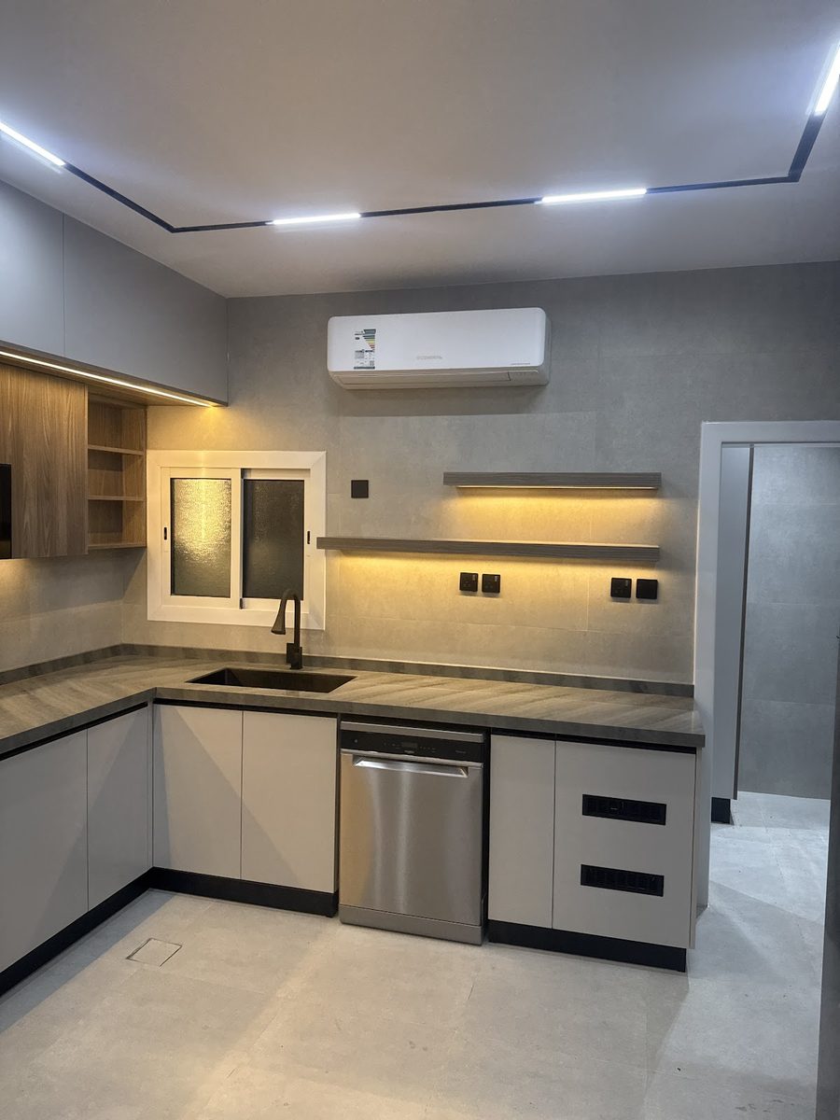
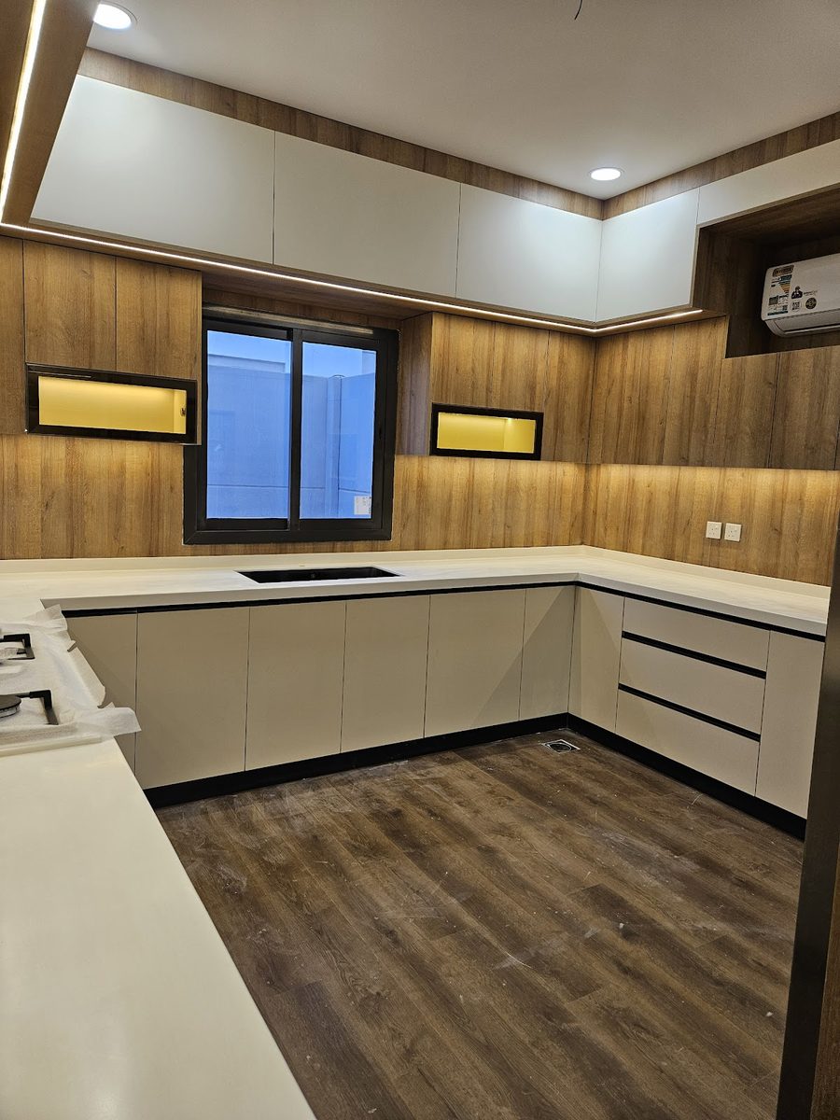
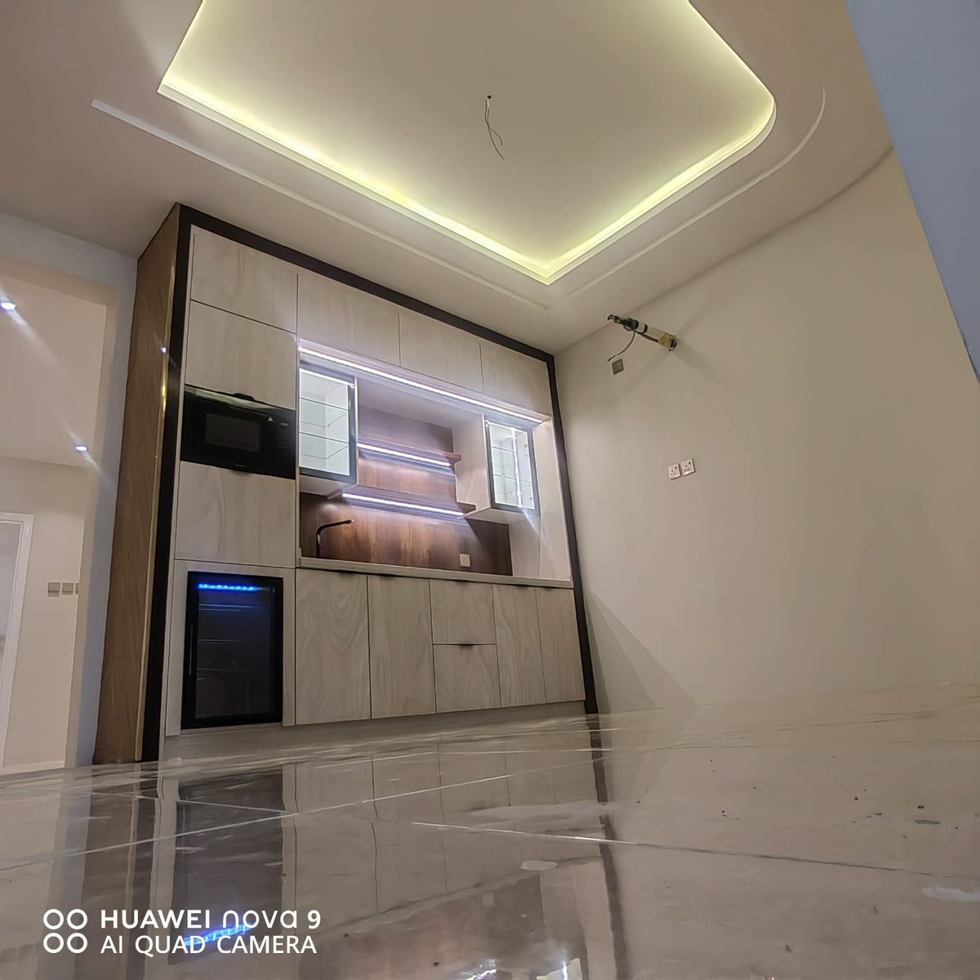
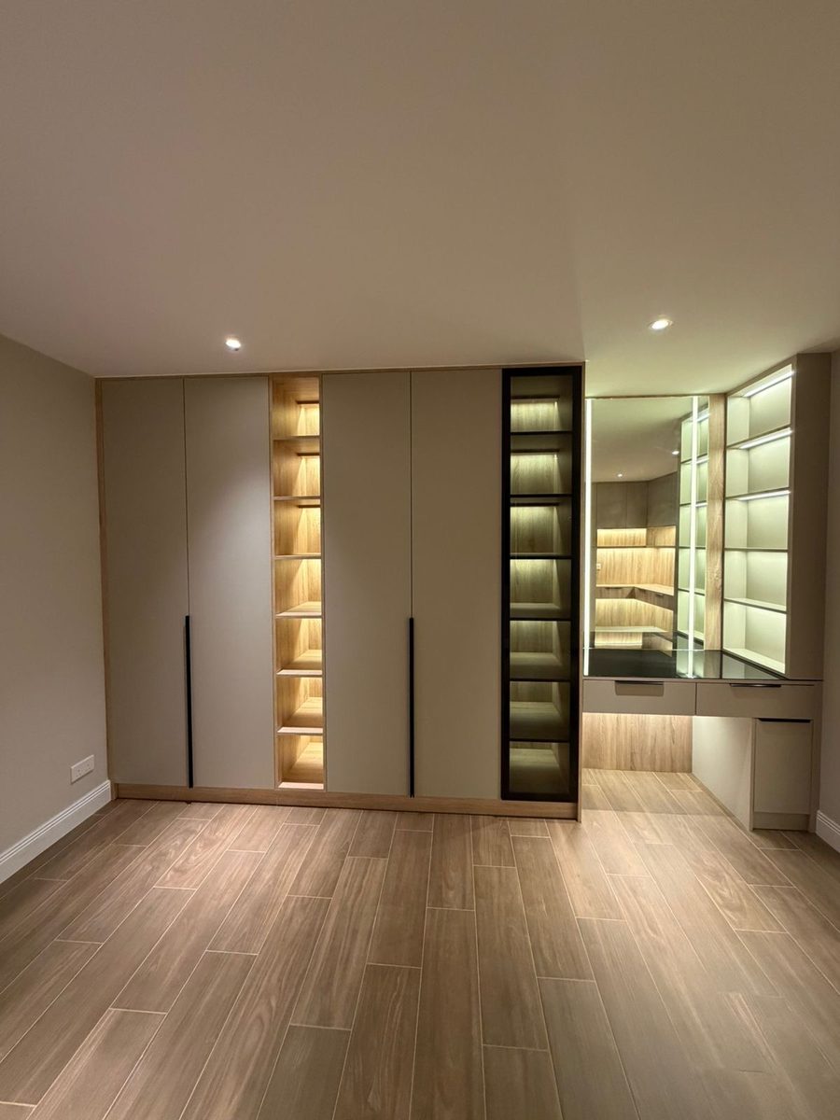
مطابخ ودواليب وخزائن بتشطيبات متنوعة: إضاءة مخفية، وخشب دافئ، وواجهات هادئة.Kitchens, wardrobes and cabinets in varied finishes: concealed lighting, warm wood and quiet fronts.
ارسم مطبخك بمقاسكDraw your kitchen to size
اختر الشكل واكتب العرض والارتفاع، وشوف المطبخ يتشكّل قدامك. لمّا يعجبك، أرسل الطلب لنا على واتساب.Pick the layout, type the width and height, and watch the kitchen take shape. When it looks right, send the request to us on WhatsApp.
اسحب لتدوير المطبخDrag to turn the kitchen
رسالتكYour message
السلام عليكم، أبغى تفصيل مطبخ.Hello, I'd like a custom kitchen made.
أرسل الطلب على واتسابSend on WhatsAppيفتح واتساب برسالتك مكتوبة، وتقدر تعدّلها قبل الإرسال.
WhatsApp opens with your message written out; you can edit it before sending.
قالوا عنالتركيبWhat they saidabout the fitting
تقييمنا 4.6 من 5 في 194 مراجعة على Google. هذه ثلاث منها، بكلام أصحابها.We are rated 4.6 out of 5 across 194 Google reviews. Here are three, in their writers’ own words.
| العميلClient | العملThe job | من كلامهIn their words | التقييمRating |
|---|---|---|---|
| محمد ح.Mohammed H. | تركيب مطبخKitchen fitting | «التركيب كان متقنًا ودقيقًا جدًا، والاهتمام بالتفاصيل واضح، من بداية العمل وحتى الانتهاء.»“The installation was very precise and careful, and the attention to detail was clear from the start of the work to the end.” (translated) | 5 من 55 of 5 |
| شادي ح.Shadi H. | دولاب ملابسWardrobe | «جودة دولاب الملابس ممتازة، والتركيب مرتب ومتقن، والتزام بالموعد المتفق عليه.»“The wardrobe’s quality is excellent, the fitting tidy and precise, and they kept to the agreed date.” (translated) | 5 من 55 of 5 |
| نجلاء غ.Najla G. | خزائن ومطابخCabinets and kitchens | «شكراً جزيلا للفني عماد … وكل الشكر للمهندس مصطفى .. عمل متقن وجودة متميزة في التنفيذ»“Many thanks to technician Emad … and all thanks to engineer Mustafa. Precise work and outstanding quality in the execution.” (translated) | 5 من 55 of 5 |
عندك مطبخ أو دولاب في بالك؟ أرسل لنا مقاس المكان وصورة له على واتساب.Have a kitchen or wardrobe in mind? Send us the room’s measurements and a photo on WhatsApp.
050 990 0499افتح الموقع في الخرائطOpen in Maps اتصل بناCall us
| السبت إلى الخميسSaturday to Thursday | 8:30 – 12:30 ، 4:30 – 10:00 م8:30 am – 12:30 pm, 4:30 – 10:00 pm |
|---|---|
| الجمعةFriday | 4:30 – 10:00 م4:30 – 10:00 pm |